My in-laws pointed me to the article "Cranked-up comfort" in the Houston Chronicle this weekend:
We’ll take our wood unvarnished, finished only by time and years of hard use. We’ll take our metal unpolished, its strength trumping shine. Giant gears of metal or wood become wall art or table tops. Factory carts roll into family rooms as coffee tables.
The look wears many names — industrial chic, rough luxe, Belgian modern — for the rugged materials that pair with refined natural materials such as linen and leather on comfy, inviting sofas and chairs.
It's about mass retailers and designers adopting what we call steampunk:
Sarah Kammlah of Fredericksburg, a designer with the Carol Hicks Bolton collection for E.J. Victor (www.ejvictor.com), calls her twist on the look “steam punk.” “It’s like you took Matrix and Age of Innocence and mashed them together.” Her recipe for a post-industrial look: mix one part Victorian, one part industrial and a twist of punk.
(If you call it that, you must be reading this blog, right? So dish, Sarah Kammlah, and send us some pictures!)
Playroom Reading Nook -- Corners of my Home
The blog originated as a place for me to collect ideas and images for my own home, but I've been oddly reticent to share what I've done in my own home (18 month renovation and counting!). When you spend so much time looking at pictures of work by professionals -- designers, photographers, artists -- you get to a point where yours will never measure up. (And let's not mention the work to get a home "photo ready.") I thought what I'd do instead is share "corners" -- small bits of my home that I'm especially proud of.

This is the reading nook in the (new) upstairs playroom (we built on 2 bedrooms, a bathroom, and a playroom over our garage). The steampunklet and I sit here for bedtime stories... It's also a great place to web surf when she's playing. (Another step backwards and you would see the lincoln logs that are just out of the picture... :) )
 The sconces are repurposed old fire alarms that my father in law gave us. I asked designer Roni Koltuniak how I could use them -- she suggested using them as sconces and arranged to have one of her tradesmen drill the holes that cast such awesome shadows (she also had a big hand with the paint color choices, which I discovered I'm not very good at!).
 Here's a peek into the bathroom -- it's panelled in red and picks up the sconces and the chair. (Please ignore the temporary blinds!)
Sources:
I'm pretty frugal, as you'll see from this list...
The red chair is from a local Salvation Army Thrift Store -- I forget if I paid $50 or $75 for it. The brass reading lamp is likewise from a thrift store, so long ago I've forgotten how much I paid for it. The side table is from Urban Outfitters for $60. It's still available. The clock is by Timeworks, found on One King's Lane for $49. The jewelry case is thrifted. The black wooden skull I picked up on a visit to Chichen Itza, I think it was $15. Goggles were a gift from the steampunklet for Christmas, from Restoration Hardware. If you can't live without a fire alarm of your own, there's one at Urban Remains Chicago for $695!
The bathroom tile is basic white subway tile by American Olean from Lowe's. (Laying it in a herringbone pattern is what makes it look luxe!) The red paint on the bathroom panelling is Benjamin Moore Heritage Red. (I'll do a post on the bathroom once it's "picture perfect.")
The ceiling fan is Lowe’s Harbor Breeze 74” Twin Breeze. The walls are painted Woodruff by Laura Ashley Home (also from Lowe's). The trim is Valspar Lincoln Cottage Black (Lowe's again -- see a trend?) I can't track down exactly what model the carpet is, but it's a Stainmaster carpet with very subtle Victorian swirls in it.
What do you think? I love it! It reminds me very much of the minimalist steampunk post I did a couple of years ago -- the lack of clutter seems especially approriate for a playroom, which has plenty of it's own stuff to go around.

This is the reading nook in the (new) upstairs playroom (we built on 2 bedrooms, a bathroom, and a playroom over our garage). The steampunklet and I sit here for bedtime stories... It's also a great place to web surf when she's playing. (Another step backwards and you would see the lincoln logs that are just out of the picture... :) )
 The sconces are repurposed old fire alarms that my father in law gave us. I asked designer Roni Koltuniak how I could use them -- she suggested using them as sconces and arranged to have one of her tradesmen drill the holes that cast such awesome shadows (she also had a big hand with the paint color choices, which I discovered I'm not very good at!).
 Here's a peek into the bathroom -- it's panelled in red and picks up the sconces and the chair. (Please ignore the temporary blinds!)
Sources:
I'm pretty frugal, as you'll see from this list...
The red chair is from a local Salvation Army Thrift Store -- I forget if I paid $50 or $75 for it. The brass reading lamp is likewise from a thrift store, so long ago I've forgotten how much I paid for it. The side table is from Urban Outfitters for $60. It's still available. The clock is by Timeworks, found on One King's Lane for $49. The jewelry case is thrifted. The black wooden skull I picked up on a visit to Chichen Itza, I think it was $15. Goggles were a gift from the steampunklet for Christmas, from Restoration Hardware. If you can't live without a fire alarm of your own, there's one at Urban Remains Chicago for $695!
The bathroom tile is basic white subway tile by American Olean from Lowe's. (Laying it in a herringbone pattern is what makes it look luxe!) The red paint on the bathroom panelling is Benjamin Moore Heritage Red. (I'll do a post on the bathroom once it's "picture perfect.")
The ceiling fan is Lowe’s Harbor Breeze 74” Twin Breeze. The walls are painted Woodruff by Laura Ashley Home (also from Lowe's). The trim is Valspar Lincoln Cottage Black (Lowe's again -- see a trend?) I can't track down exactly what model the carpet is, but it's a Stainmaster carpet with very subtle Victorian swirls in it.
What do you think? I love it! It reminds me very much of the minimalist steampunk post I did a couple of years ago -- the lack of clutter seems especially approriate for a playroom, which has plenty of it's own stuff to go around.
Living Room Design with Centralized Space on Modern House

This modern home used a centralized living room, a room that focused in opened space such as a shelter, designed by MCK Architects. This modern house, just like a shelter expressed from its single roof plane, is focused in open plans house. The main architectural concept of this house is creation of centralized living space. The house uses principles of cross-ventilation and the thermal mass of concrete, tempered by in-slab, gas hydronic heating. The notion of building with something found is expressed through the solidity and permanence of concrete platforms and hollows and a fireplace. The roof also strikes a counterpoint to the lay of the land and the stepping of the concrete terrain. via
room, a room that focused in opened space such as a shelter, designed by MCK Architects. This modern house, just like a shelter expressed from its single roof plane, is focused in open plans house. The main architectural concept of this house is creation of centralized living space. The house uses principles of cross-ventilation and the thermal mass of concrete, tempered by in-slab, gas hydronic heating. The notion of building with something found is expressed through the solidity and permanence of concrete platforms and hollows and a fireplace. The roof also strikes a counterpoint to the lay of the land and the stepping of the concrete terrain. via


Cecelie Starin at the San Francisco Decorator Showcase
Cecelie Starin's PR person contacted me after one too many people called Starin's room in the San Francisco Decorator Showcase "steampunk."

The San Francisco Showcase house room is a bit too much on the "exotic" -- it's OK if it has a lot of safari or natural history style, but that zebra rug and all the horns are a bit much for me -- but it has some very redeeming qualities.
Like this chandelier: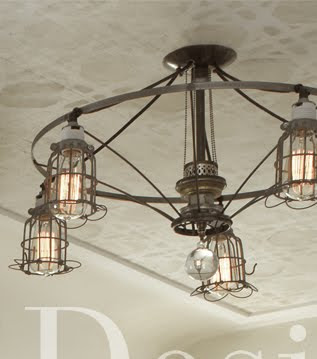
Or this bookshelf: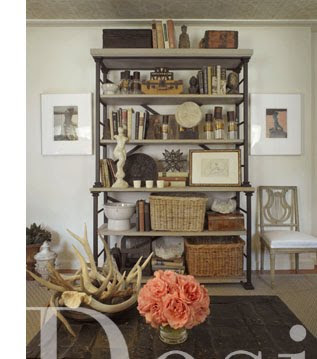
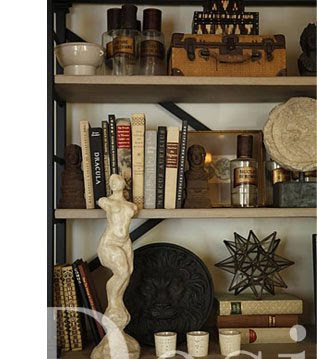 Did you catch the Gothic touch in the choice of books?
I decided her style was more "traditional, with steampunkesque accessories." I looked through the rest of Starin's portfolio and found some other examples that I liked.
 Muted, with map.

The color scheme is set by the globes, picked up by the books and the chair.

I love her use of maps and globes (I'm a bit globe-obsessed right now...). I think these rooms are a great example of how many rooms can be steampunk'd with the addition of some great art and knick knacks -- although I do think it helps to start with a more traditional or old fashioned style.

The San Francisco Showcase house room is a bit too much on the "exotic" -- it's OK if it has a lot of safari or natural history style, but that zebra rug and all the horns are a bit much for me -- but it has some very redeeming qualities.
Like this chandelier:

Or this bookshelf:

 Did you catch the Gothic touch in the choice of books?
I decided her style was more "traditional, with steampunkesque accessories." I looked through the rest of Starin's portfolio and found some other examples that I liked.
 Muted, with map.
The color scheme is set by the globes, picked up by the books and the chair.

I love her use of maps and globes (I'm a bit globe-obsessed right now...). I think these rooms are a great example of how many rooms can be steampunk'd with the addition of some great art and knick knacks -- although I do think it helps to start with a more traditional or old fashioned style.
Halo Styles
I was impressed by this random display in the Piedmont Triad airport. It's from a company called Halo Styles, and they fashioned the entire display case to resemble one of their trunks.


Love the parasols for filling in vertical space.


Corny, but I liked the resemblance to a trunk.


Sorry for the crappy pictures -- all I had was a camera phone.
- Posted using BlogPress from my iPhone
Love the parasols for filling in vertical space.
Corny, but I liked the resemblance to a trunk.
Sorry for the crappy pictures -- all I had was a camera phone.
- Posted using BlogPress from my iPhone
Subscribe to:
Posts (Atom)


